Our Process
From First Ideas to Finished Kitchen.
A successful kitchen renovation starts long before construction. We coordinate the design, visualization, materials and construction so the important decisions are made before the work begins.
Here’s how we take a kitchen from concept to completion.
01 Design
02 Visualize
03 Source
04 Build
05 Finished
01
DESIGN
Designed around your space.
We begin with the kitchen itself—its dimensions, layout, architectural conditions and the way you want to use the space. Cabinetry, appliances, storage, circulation and functionality are considered together before the design moves forward.
Layout • Cabinetry • Storage • Function

02
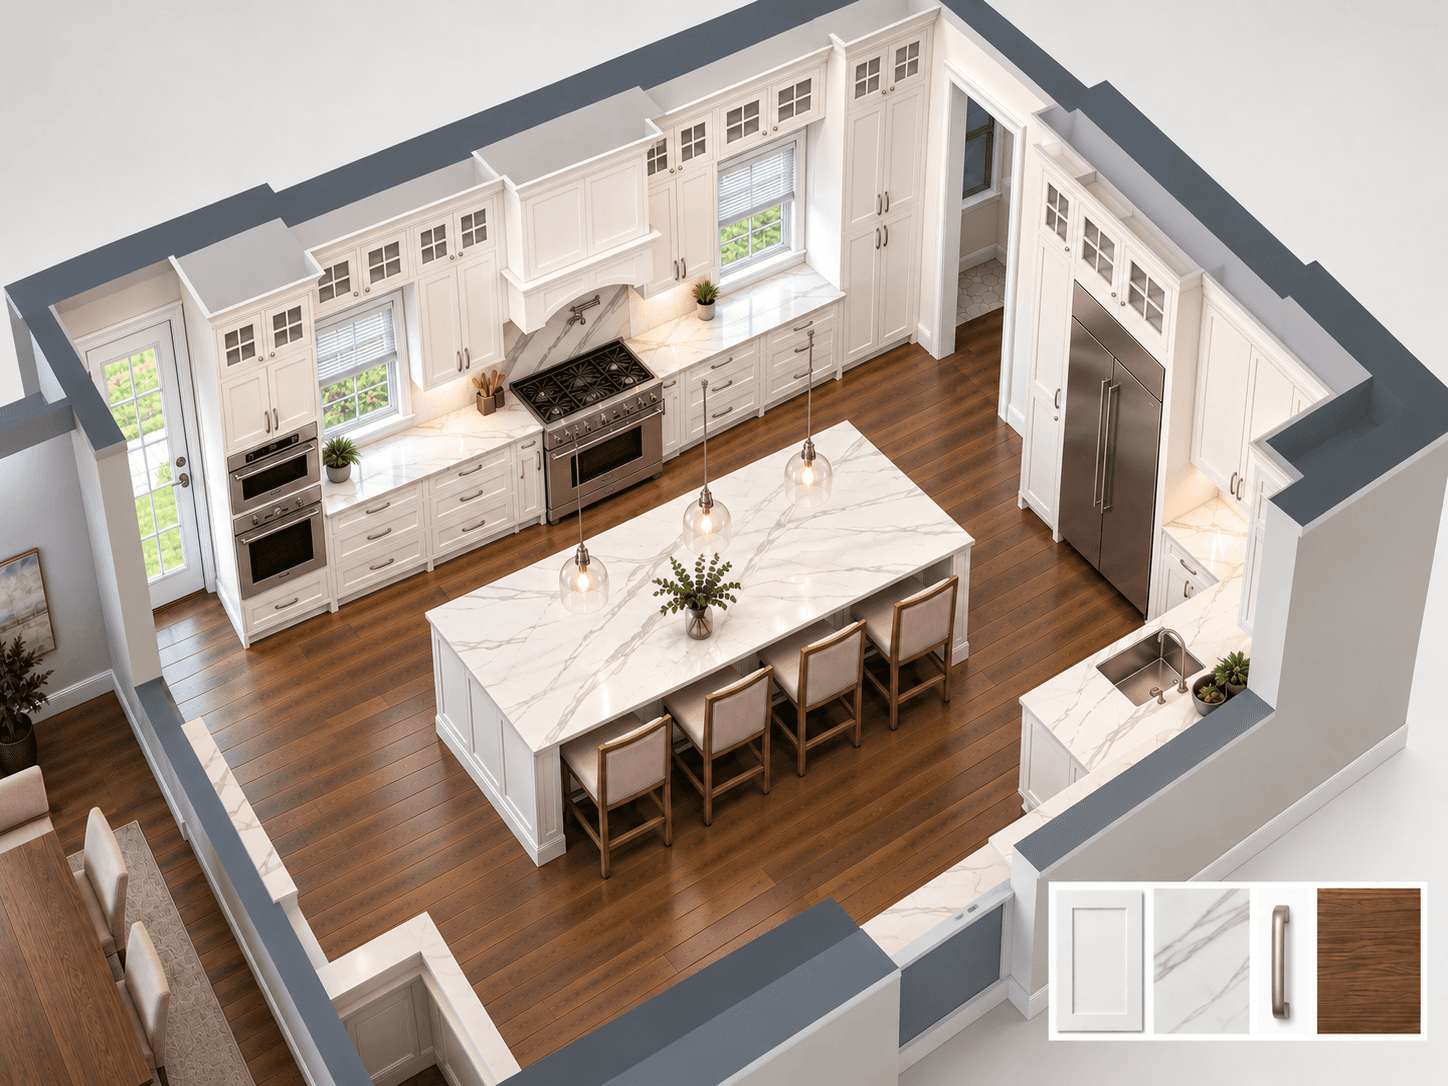
VISUALIZE
See it before we build it.
Before construction begins, the design is translated into a detailed visualization of the proposed kitchen. This lets you understand the room spatially, see how the major elements work together and refine important decisions before they become expensive changes during construction.
3D Design • Layout • Materials • Refinement

03
SOURCE
Bring the design together.
Cabinetry, countertops, hardware, fixtures and finishes are selected as part of the overall design rather than as isolated decisions. Selections are coordinated so the materials work together visually, functionally and within the direction established for the kitchen.
Cabinetry • Countertops • Hardware • Fixtures • Finishes
04
BUILD
From plan to construction.
Once the design and major selections are established, the project moves into construction. Only Kitchens is backed by Allied Construction Corp., bringing decades of residential construction experience to the installation, coordination and details required to execute the design.
Construction • Installation • Coordination • Details

05
FINISHED
The kitchen you planned—now built.
The design, visualization, material selections and construction come together in the finished kitchen. By resolving the major decisions earlier in the process, the completed space can more closely reflect the kitchen that was planned before construction began.
Designed • Visualized • Sourced • Built

One Kitchen. Five Stages. One Coordinated Process.
Drawing → visualization → materials → construction → finished kitchen.
Ready to talk about your kitchen?
Tell us about your space, what you’re considering and where you are in the process. We’ll talk through the project and determine the right next step.